Nicholas Eckhart
nicholas@deadanddyingretail.com

This time I visited a Super Kmart Center store in Cambridge, Ohio. Let me start off by mentioning that this location is a one of a kind Kmart store; it is the only store of this design to be expanded into a supercenter. I use the word "expanded" for a reason; a few other stores of this design were converted to Super Kmart in 2001, but they were not expanded. Those stores except one in Caguas, Puerto Rico have been closed. Perhaps slamming grocery areas into stores smaller than 100,000 square feet was a bad move on Kmart's part. Currently, the only two Super Kmart stores remaining that are in expanded 1990s stores (the one featured in this post and one in Ashtabula, Ohio that was built with an earlier design in 1991) are both around 150,000 square feet, which is a much more appropriate size for a Super Kmart.
In the early 2000s Kmart had plans to convert or expand over a thousand Big Kmart stores into the Super Kmart concept as well as build numerous ground-up Super Kmart stores to replace older smaller Kmart stores. After Kmart's bankruptcy in 2002 all stores undergoing an expansion or remodel into a Super Kmart stopped the process and remained operating as Kmart; the best examples of this are stores in Albuquerque, New Mexico and Passaic, New Jersey. No more conversions or expansions would occur after the bankruptcy either. Also, all ground-up Super Center construction projects were cancelled directly after the bankruptcy no matter how close to completion the stores were, but some standard Kmart construction projects continued and were finished such as Bishop, California and Somers Point, New Jersey. The 2002 Super Kmart construction projects with structures still largely intact are in Albuquerque, New Mexico; Milwaukee, Wisconsin; and Mesa, Arizona.
One other strike happened to Super Kmart in 2002 when 12 Super Kmart closures were the result of Kmart's bankruptcy. The biggest strike ever to the Super Kmart concept was when 58 Super Kmart stores closed in 2003. Since then 26 stores got rid of their groceries and a number of them closed. As of July 2013 only 23 Super Kmart stores will remain operating.
The first Kmart in Cambridge, Ohio opened in the very early 1960s as store number 3555 around a mile north of the current Cambridge Kmart site. By the 1990s that store was considered very small and outdated compared with other Kmart stores in Ohio. Ohio was also more or less considered the home base for the Super Kmart concept stores. As a replacement for the old Cambridge store, plans for a Super Kmart Center were drawn and meant to be built on Southgate Parkway just south of interstate 70. However, in the early 1990s Kmart was getting mixed results with their supercenter stores so they began to second guess the concept. As a result Kmart Corp. downsized the plans for this particular store to be built as a larger sized Kmart store. It is unclear how many Super Kmart plans were downsized into regular Kmart stores, but I do know of a few others myself.
The new Kmart store in Cambridge opened in 1995 at the same site meant to house the supercenter. At over 100,000 square feet this store was one of the largest Kmart stores at the time it was built. The store was built in a way to make a future conversion to a Super Kmart seamless and possibly most likely included a pantry before the Big Kmart era. An area, in a similar fashion as many other stores of this design, was set aside next to the store's entrance; the space would later be utilized in the store's Super Kmart expansion. The original layout included a Kmart Cafe with an attached customer service desk to the right of the entrance plus Layaway, Fitting Rooms and an Olan Mills portrait studio along the side wall.
In 2001 the Cambridge Kmart was expanded into Super Kmart and also added a prototype Kmart Express gas station and convenience store with an attached Penske Express auto center (the auto center would close about a year later as a result of Penske's bankruptcy). During the conversion the cafe and restrooms in the front were ripped out, along with the fitting rooms, Olan Mills, and layaway. The customer service section along with Olan Mills, the store's offices, and restrooms were moved up front plus Layaway moved to the back of the store when the back was slightly expanded as well. Since then the Olan Mills Portrait studio in this store closed. This store is 148,527 square feet now that it has been expanded.
I was overly impressed with the design of the Cambridge store on my visit. It is very hard to tell the store was built as a Kmart on the inside except for only one main entrance being present into the store. The conversion of this store seems very well thought out and not haphazard like the conversion of the Ashtabula store is. The staff seemed friendly at this location and it was very clean, well lit, well maintained, and more updated than many Kmart or Super Kmart stores I have been. The Cambridge store does not have a Little Caesar's pizza like many other ones, but the Little Caesar's existing restaurant in the shopping center has to be the reason why. I notice that many photographers have taken one or two pictures of the exterior of this store while passing through; I believe I am the first photographer to venture inside this store and take pictures of it. Enjoy the pictures of this one of a kind store!
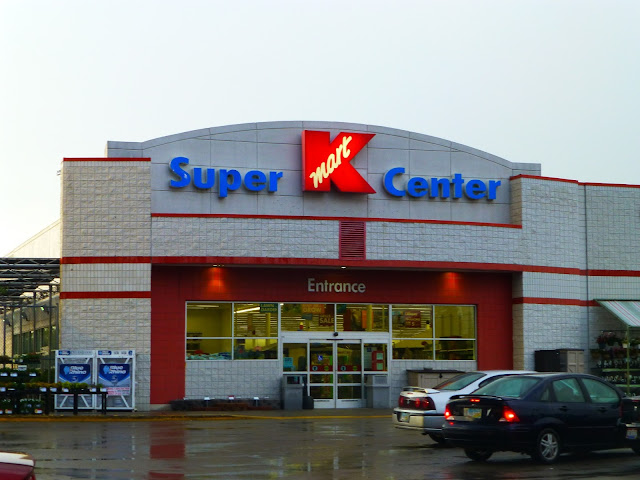
Here are some exterior photos of the store
 |
| The 24 Hours part of the sign is whited out from the store's brief time as being open from 6 am to 12 am. Now the store is open 24 hours again. |
 |
| The garden center entrance |
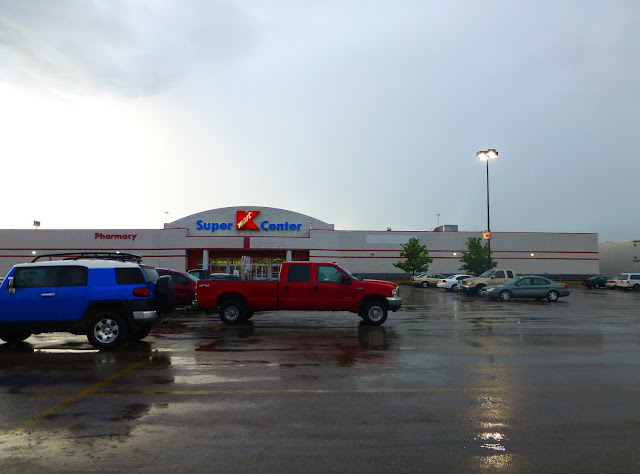 |
| The refrigeration units are visible on top of the store. |
 |
| The section of the store with the lights is the part added in 2001. The expansion does not connect to the rest of the shopping center. |
Below are pictures of the Kmart Express / Penske Express building
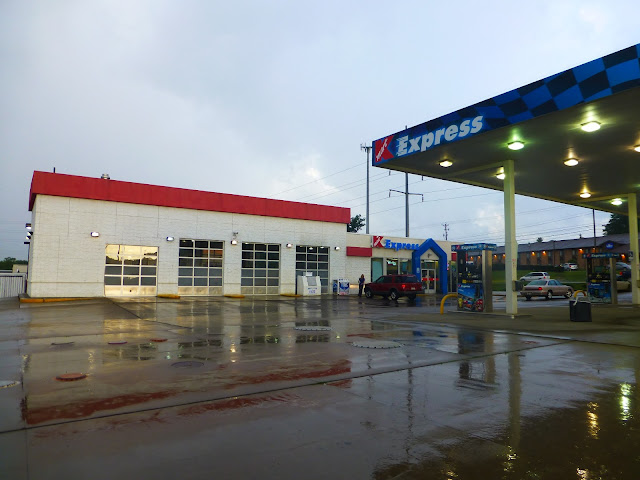 |
| The doors are for the Penske Express location |
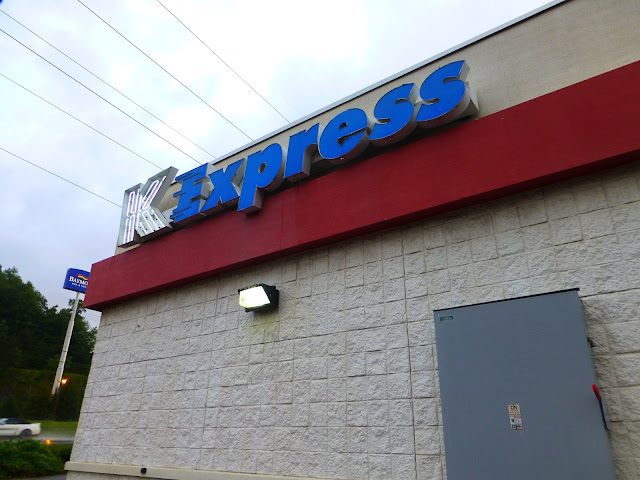 |
| The Kmart logo fell off this sign and exposed some white neon underneath. |
 |
| This was the lobby for the Penske Express, it is now part of the convenience store. |
Now on to the interior of the store...
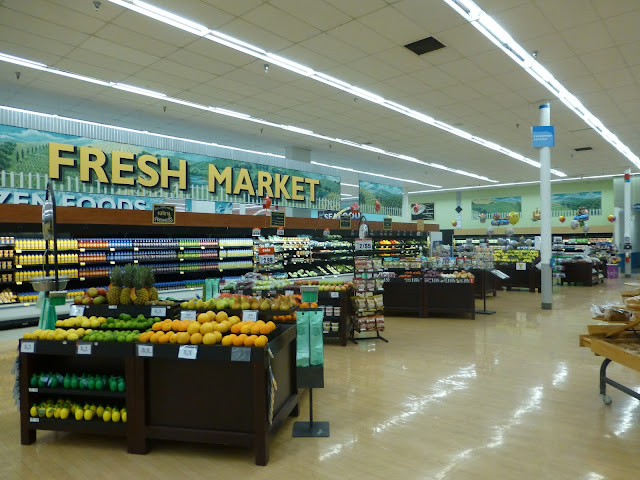 |
| Produce is up front, the fake wood tiles mark where the Cafe was originally. |
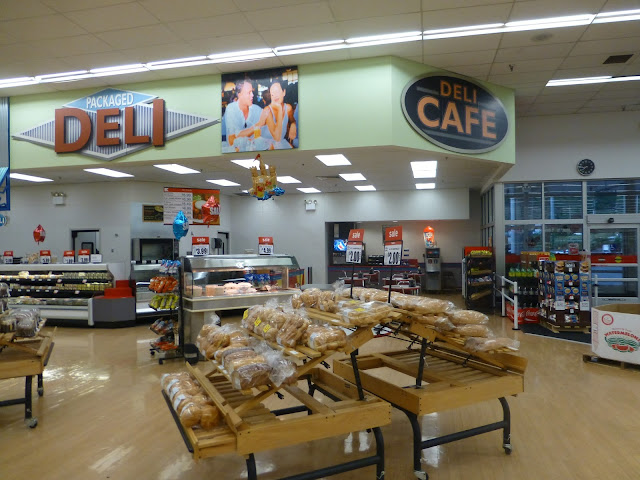 |
| Customer service and restrooms would have been in this area originally. |
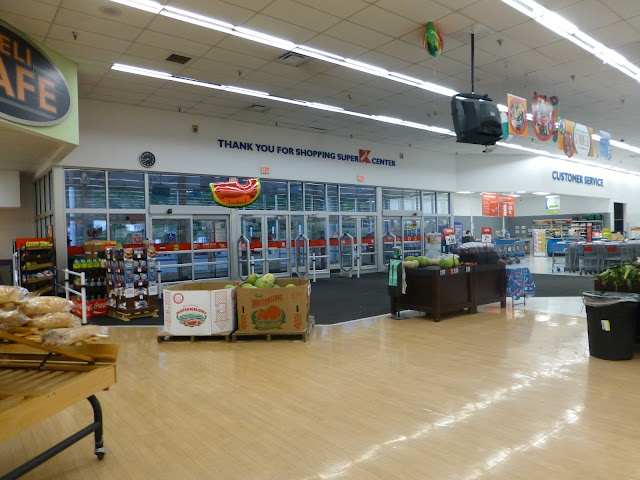 |
| The main entrance / exit to the store. |
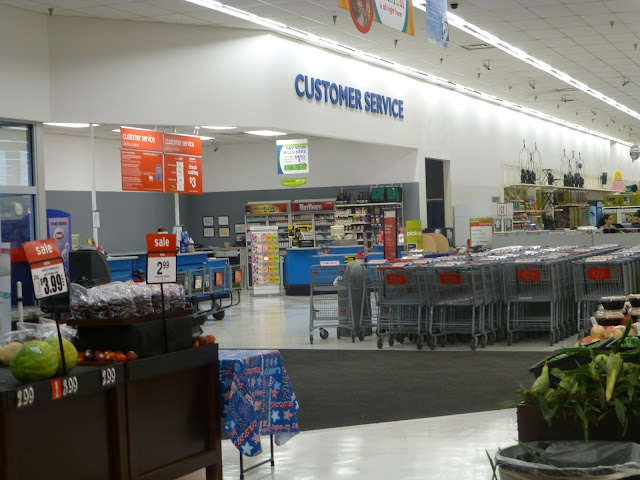 |
| Customer Service was moved here after the conversion. The other door is where the Olan Mills Portrait Studio used to be. |
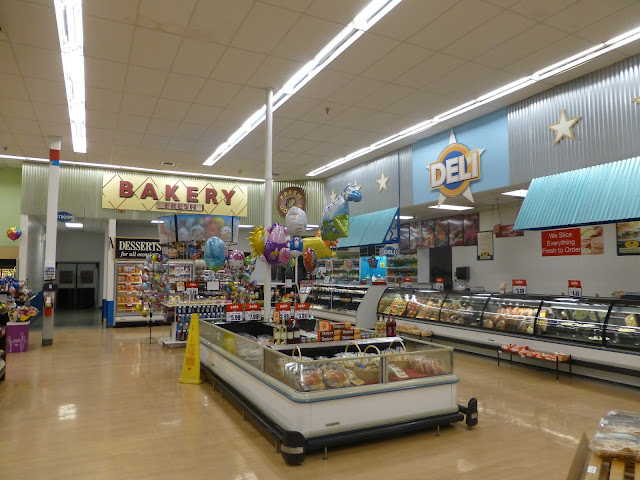 |
| Deli and Bakery |
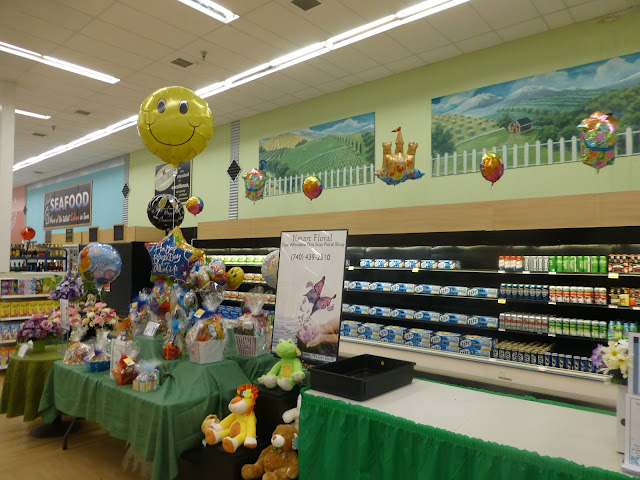 |
| A reintroduction of floral items at this location. |
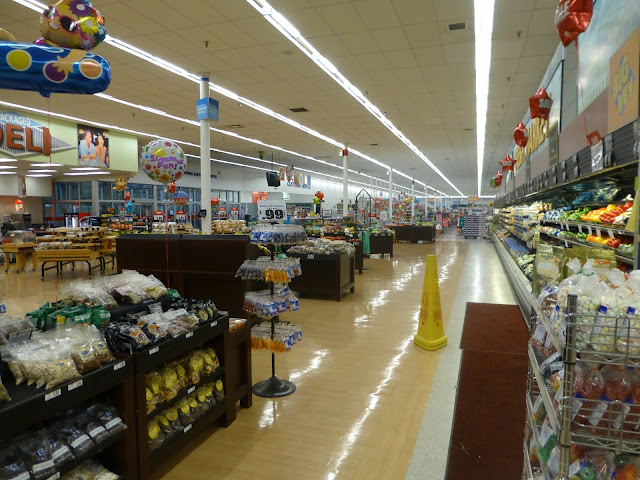 |
| The produce section |
 |
| Looking from the front of the store towards the back the square poles mark the general area of the original side wall. |
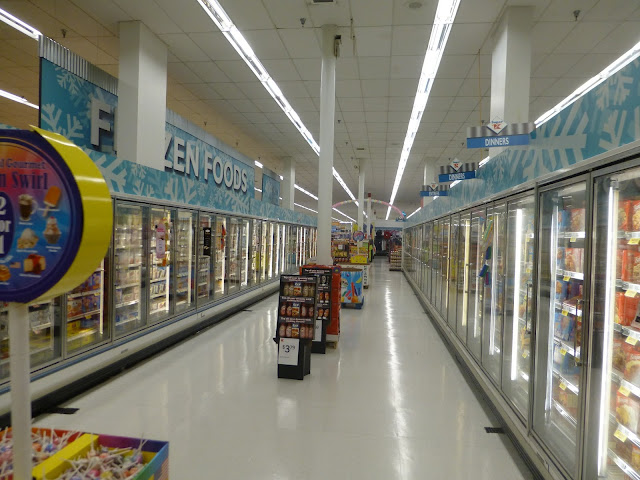 |
| A frozen foods aisle. |
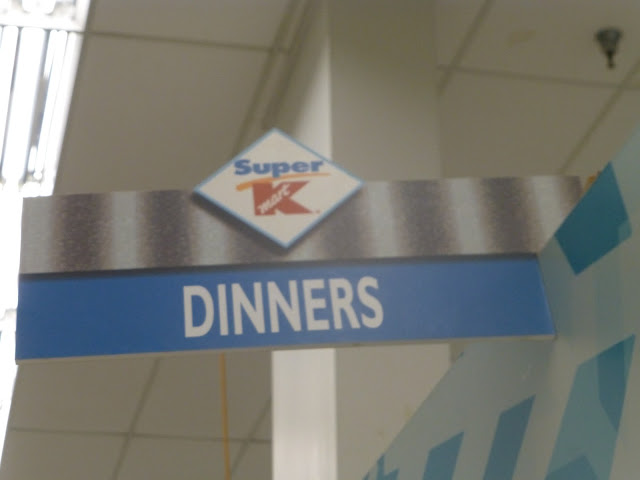 |
| Super Kmart logo spotted despite the fact this store has the Super Kmart Center signage. |
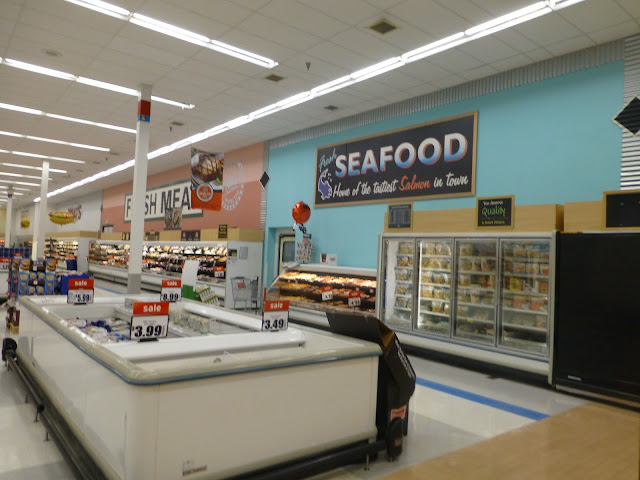 |
| Seafood and Fresh Meat |
 |
| Fresh Meat. The squares in the ceiling function as part of the refrigeration system. |
 |
| The back wall of the sales floor remains unmodified from when the store opened. |
 |
| This Layaway section was added to the back of the store. There are no restrooms back here like in most Kmart or Super Kmart stores. |
 |
| The red triangle marks the location of a fire extinguisher and is a remnant of the original wall decor of this location. |
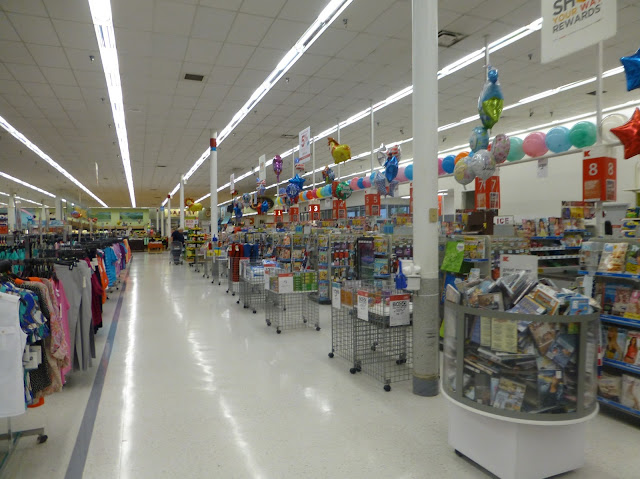 |
| Checkouts |
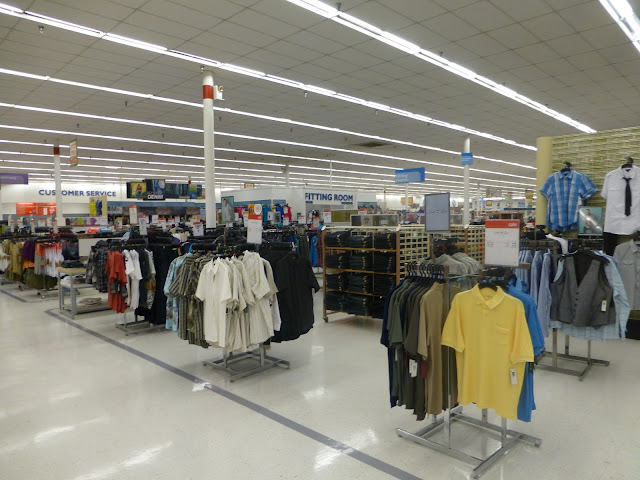 |
| Island style fitting rooms that were added when the store was converted. |
Here is the store that was replaced by the current Cambridge store in 1995.
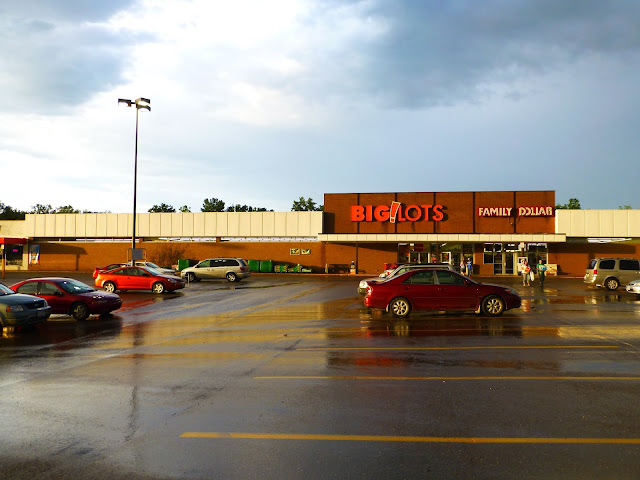 |
| A very old Kmart facade remains on this store! |
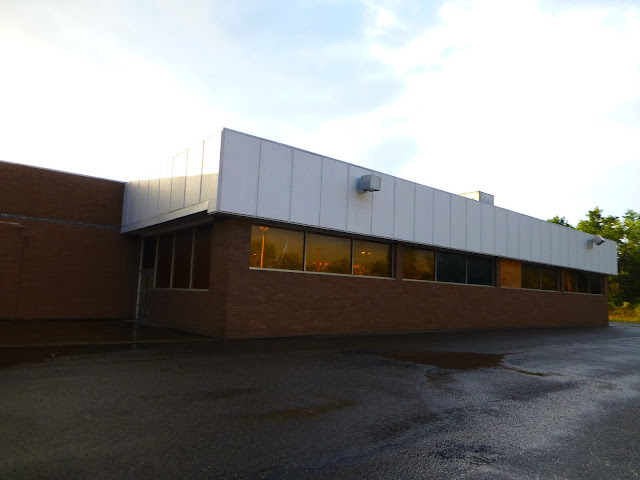 |
| The former Garden Center |
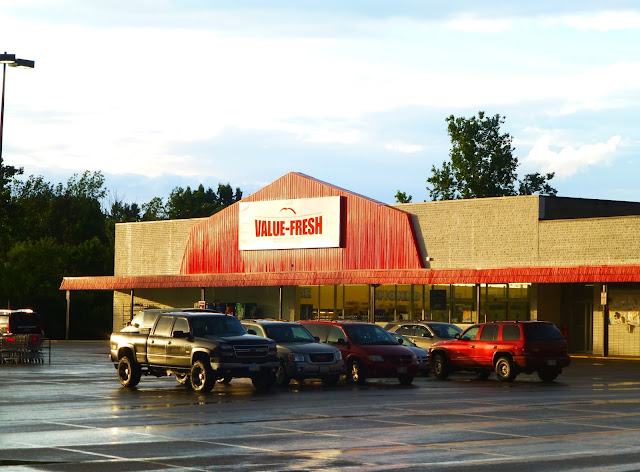 |
| A possible former Kmart Foods store |
Thank You for visiting Dead and Dying retail!


